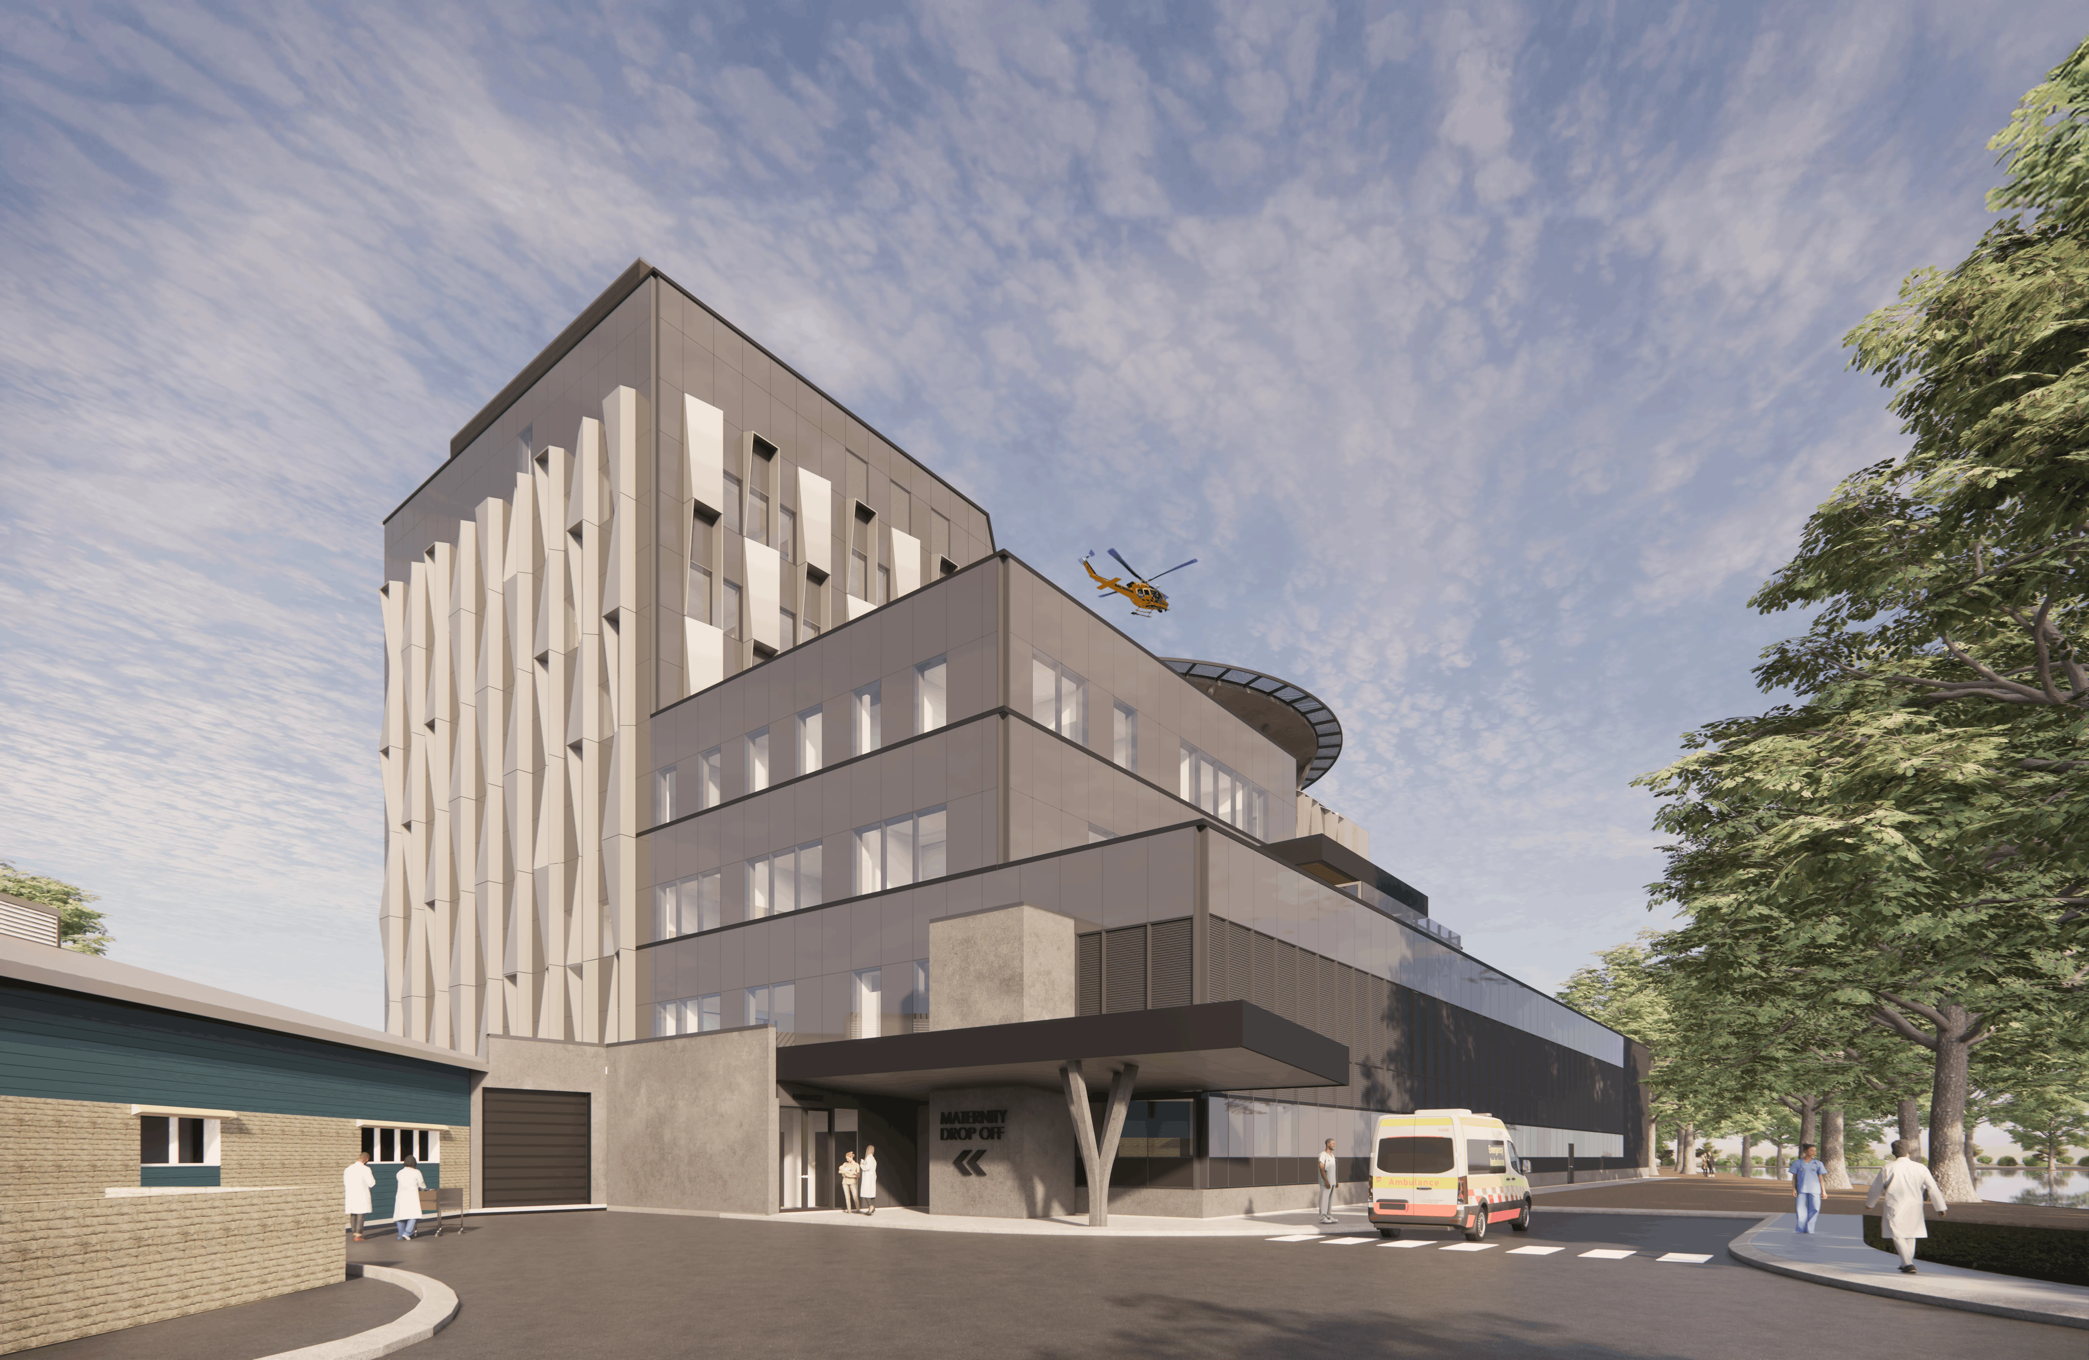
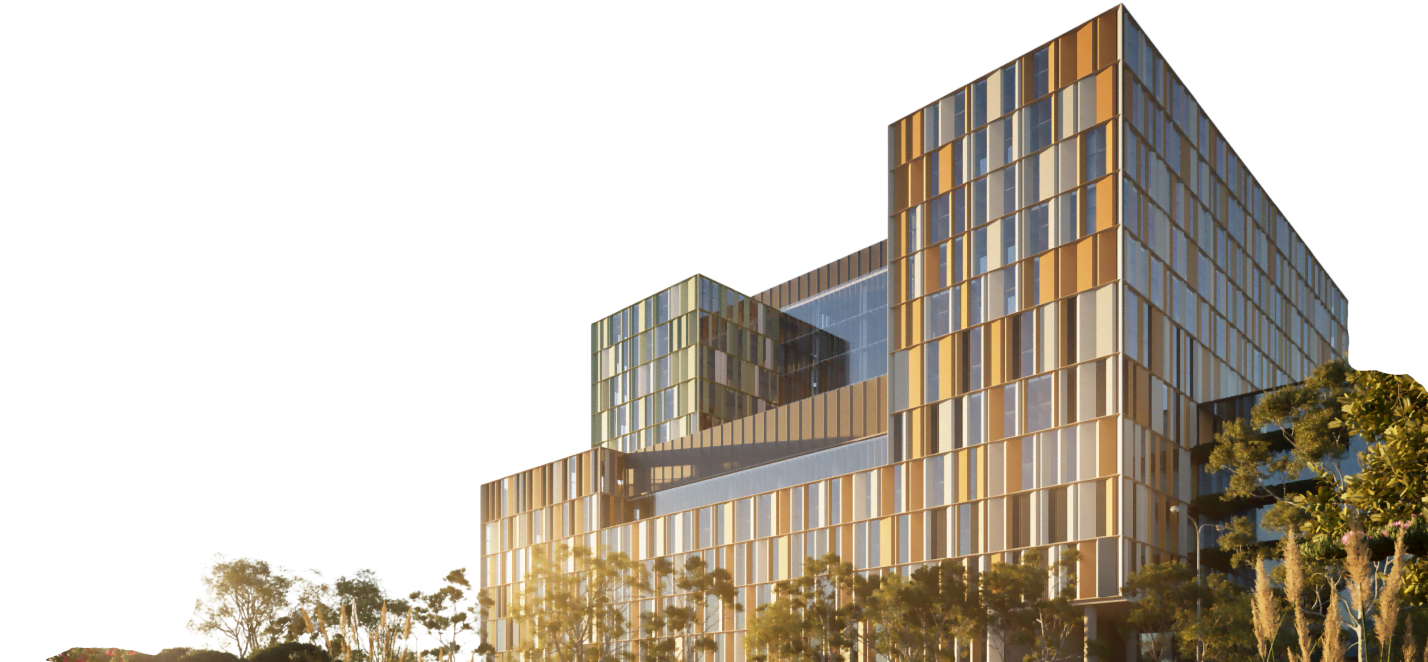
Bunbury Hospital - new clinical tower. Artist’s impression.
Project overview
The Bunbury Hospital Redevelopment is the largest investment in regional health infrastructure in Western Australia’s history. The project will transform Bunbury Hospital into the largest hospital in regional WA, supporting its role as a modern healthcare hub for the South West community.
The redevelopment will provide expanded healthcare services, modern facilities and improved patient experiences, ensuring the hospital can meet the growing needs of the region now and into the future.
Hospital services will continue throughout the staged redevelopment, with construction carefully planned to minimise impacts on hospital operations and ensure patients, visitors and staff can continue to access safe, high-quality care.
Main construction works are anticipated to be completed in early 2028, with the new clinical tower expected to open to its first patients from mid-2028. Final refurbishment works, including the Emergency Department Short Stay Unit and G Block, will follow completion of the new tower.

Expanded emergency department, improving efficiency and patient flow across the hospital.
Helipad with direct lift access to operating theatres, strengthening capacity to serve as a critical care hub.
New emergency access mental health facilities, providing a safe and supportive setting for assessment and care.
Increased operating theatre capacity and new clinical equipment, allowing for more complex conditions to be treated locally.
Additional medical and intensive care beds, ensuring timely admission for patients, reducing delays in receiving treatment.
Expanded maternity, birthing and neonatal services, providing more accessible care for expectant mothers and newborns.
New seven-storey clinical tower
- Inpatient units
- Surgical Services and Day Procedure Unit
- Birthing and Maternity Unit
- Intensive Care Unit (ICU)
- High Dependency Unit (HDU)
- Central Sterilising Services Department
- Teaching, training and research hub
- Expanded and upgraded facilities
- Helipad
Hospital upgrades
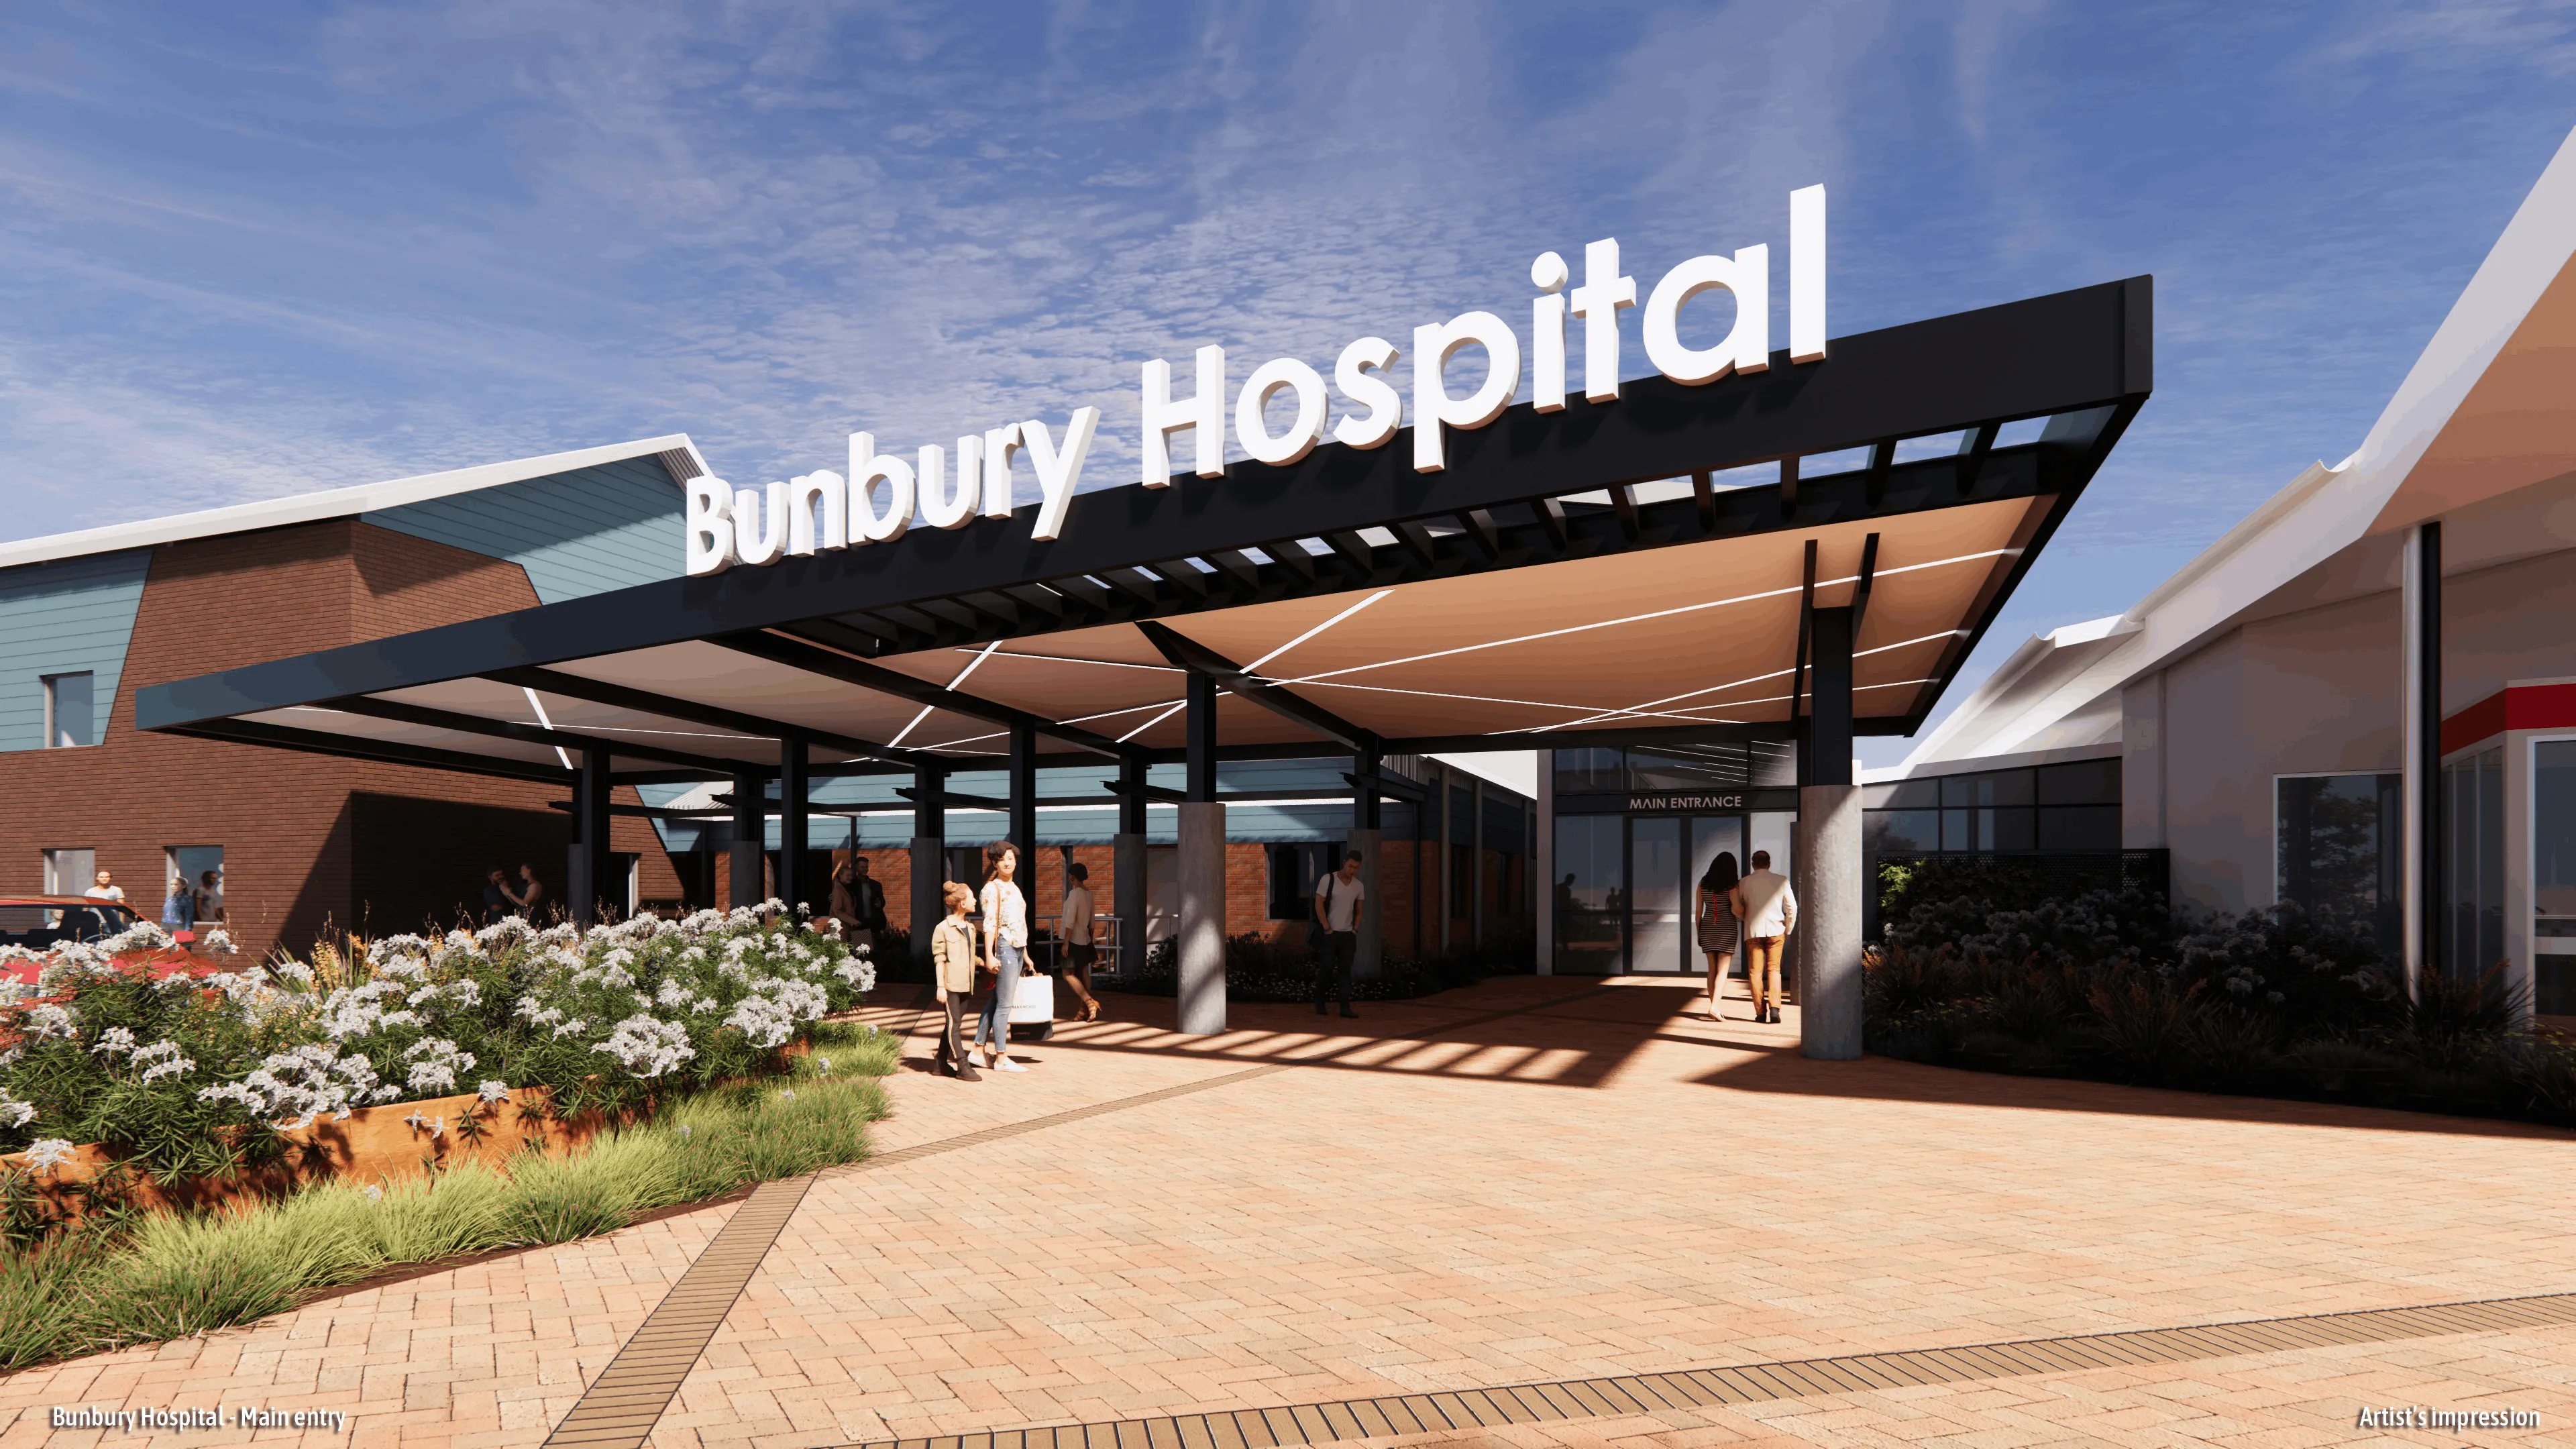
- Main hospital entry
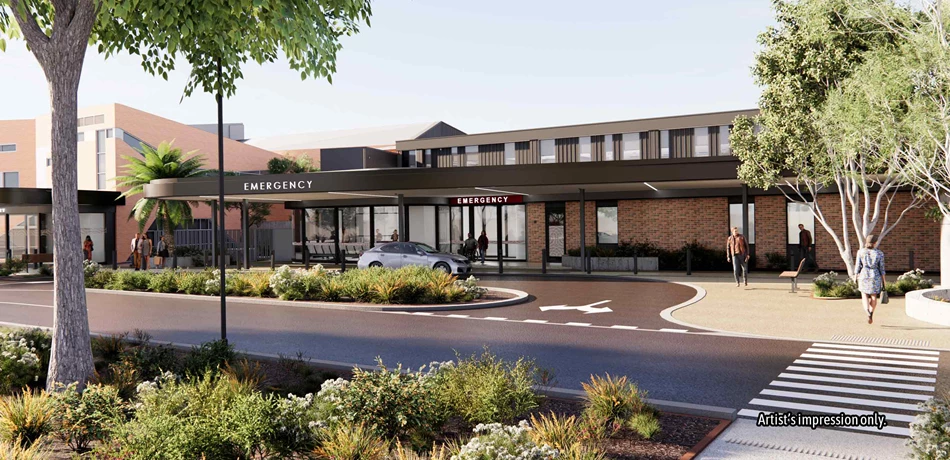
- Emergency Department
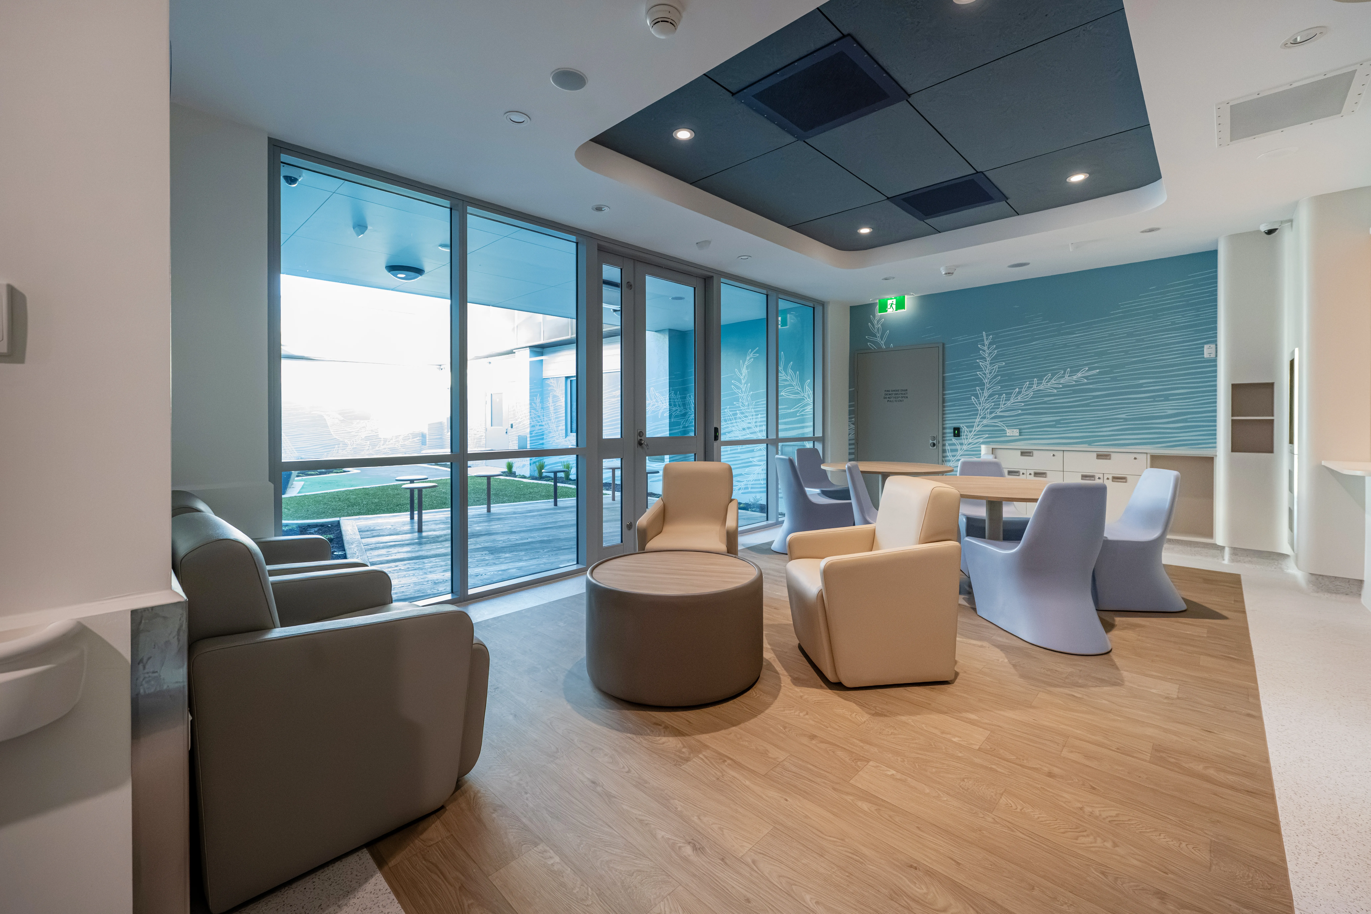
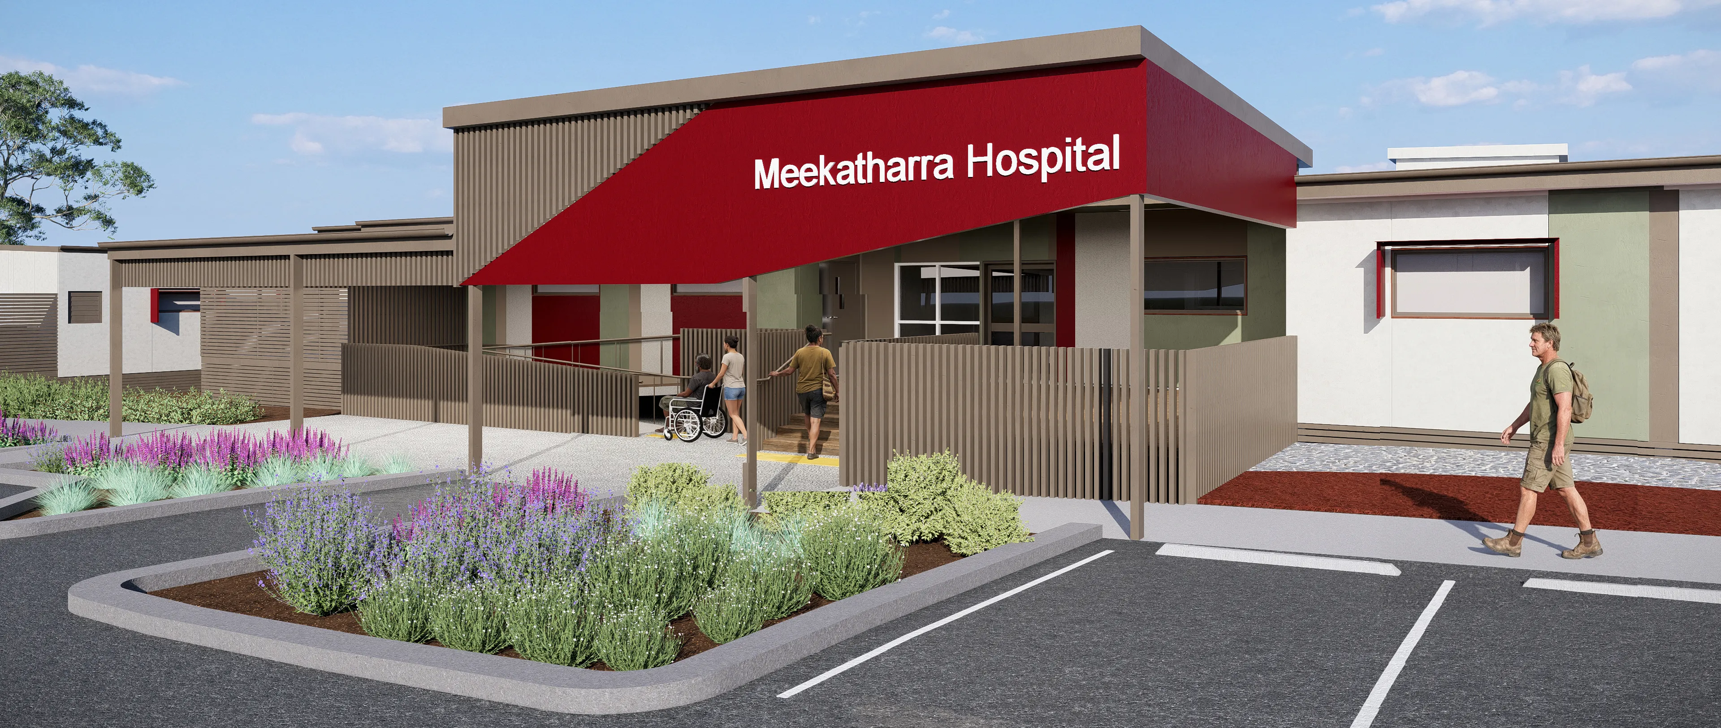
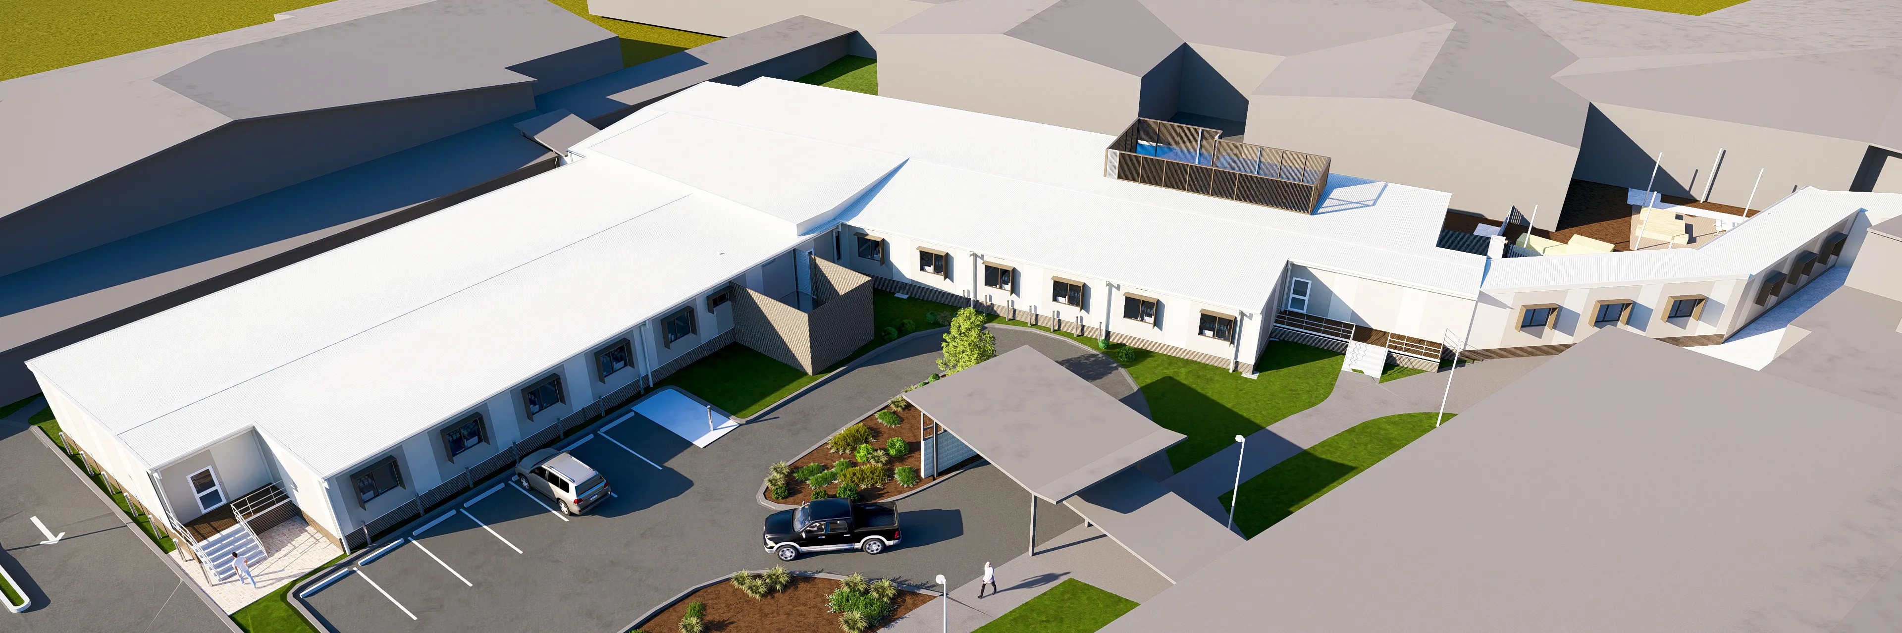
- Mental Health Observation Area
- Acute Psychiatric Unit
- Central Energy Plant upgrade
- G Block light refurbishment
- Replacement of existing patient lifts
- Essential support services such as kitchen, laundry, waste and supply areas
Reaching new heights!
- Two tower cranes now actively operating on site.
- The cranes are supporting major structural works for the new seven-story clinical tower and the new mental health unit.
Bunbury Hospital - New clinical tower
Artist's impression
Bunbury Hospital - Main entrance
Artist's impression
Jump form system
A modern, self-climbing platform designed to boost efficiency and safety on site.
Project location map
Bunbury Hospital Redevelopment
The Bunbury Hospital Redevelopment project is the largest investment in regional health infrastructure in Western Australia’s history.